← All work
Confluence
(About the project)
A farmhouse that begins where conversations linger, materials age, and generations naturally gather.
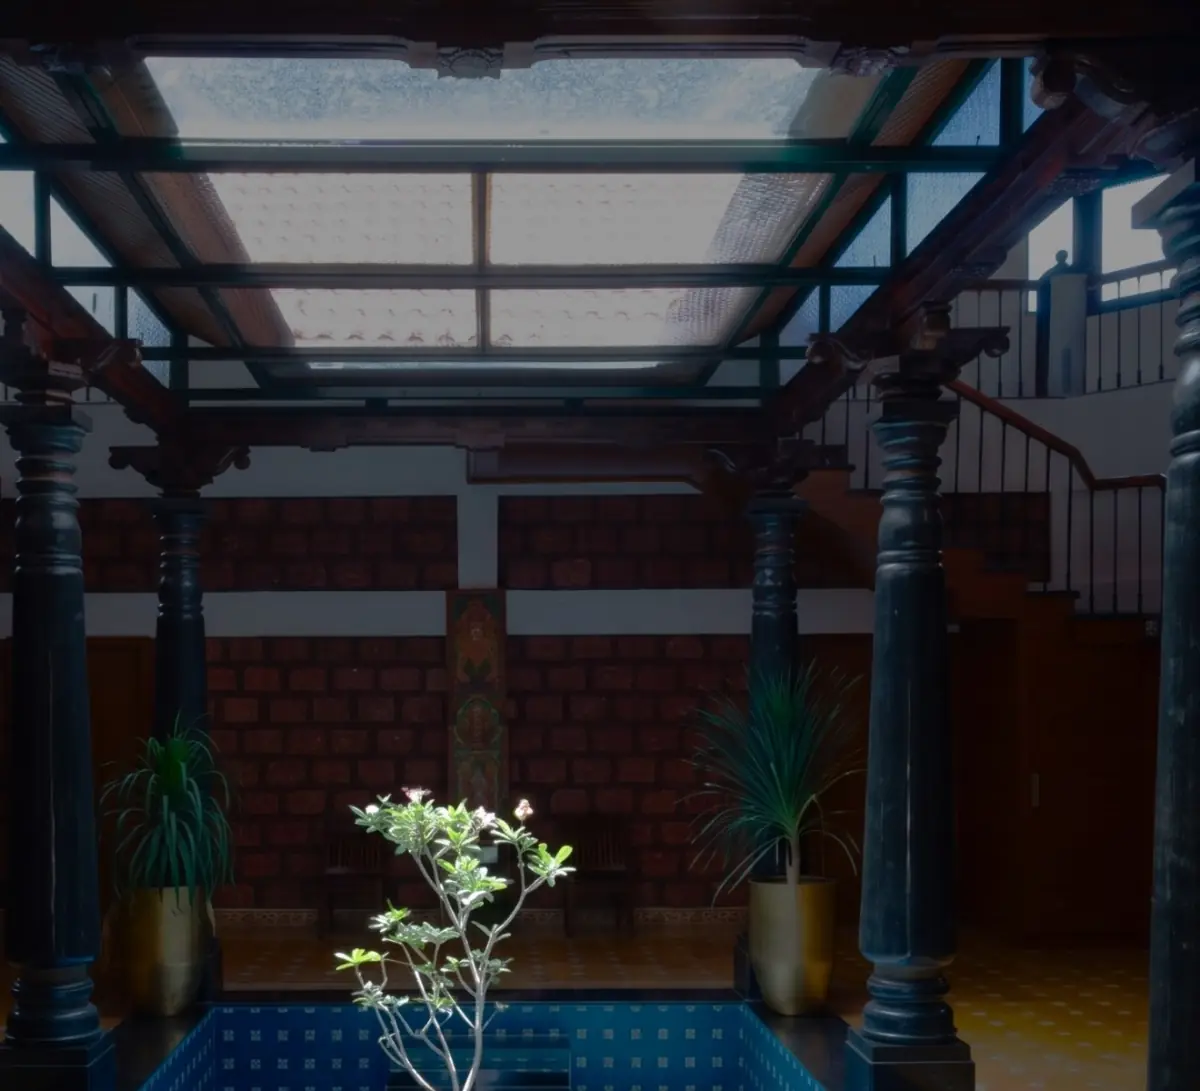
At its heart sits a skylit central courtyard. Timber columns, laterite walls and patterned floors frame the space and draw daylight deep into the home.
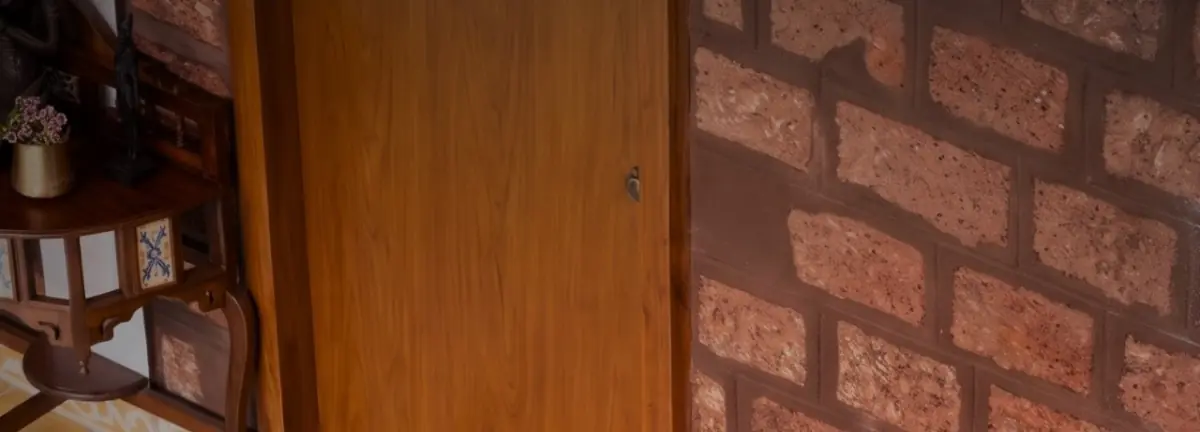
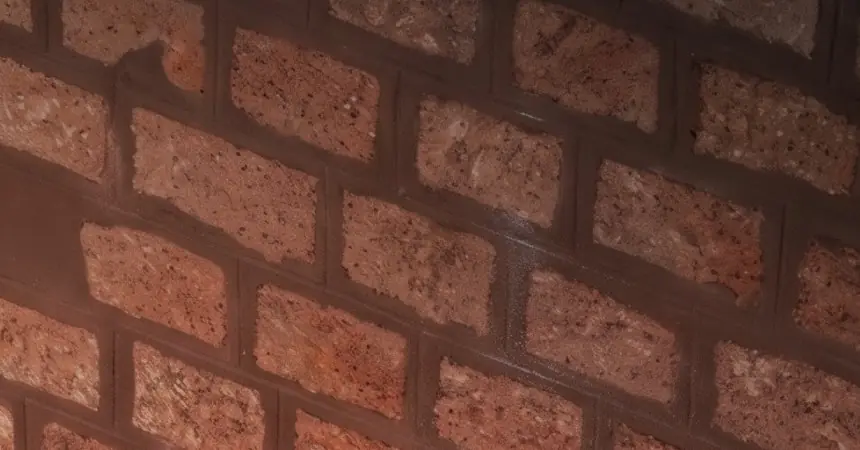
- Exposed laterite
- Warm timber
- Patterned floor tiles
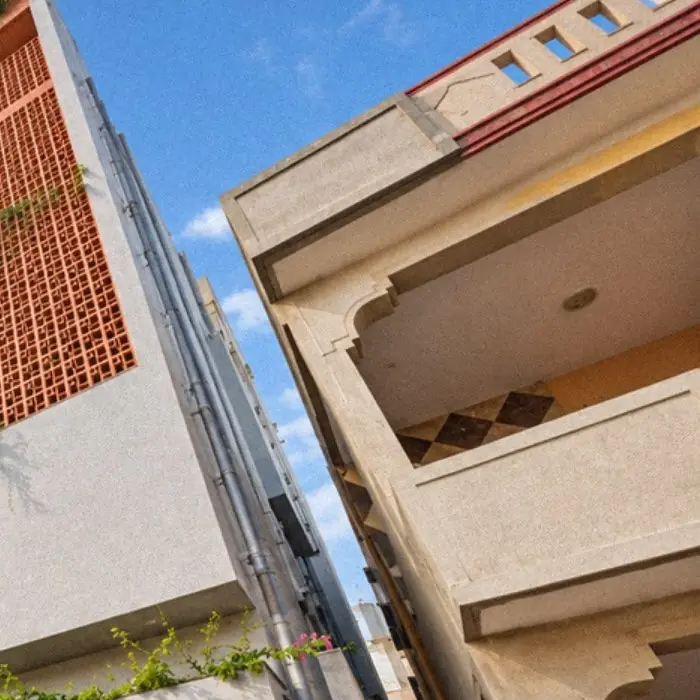
- Clay-tiled roofs
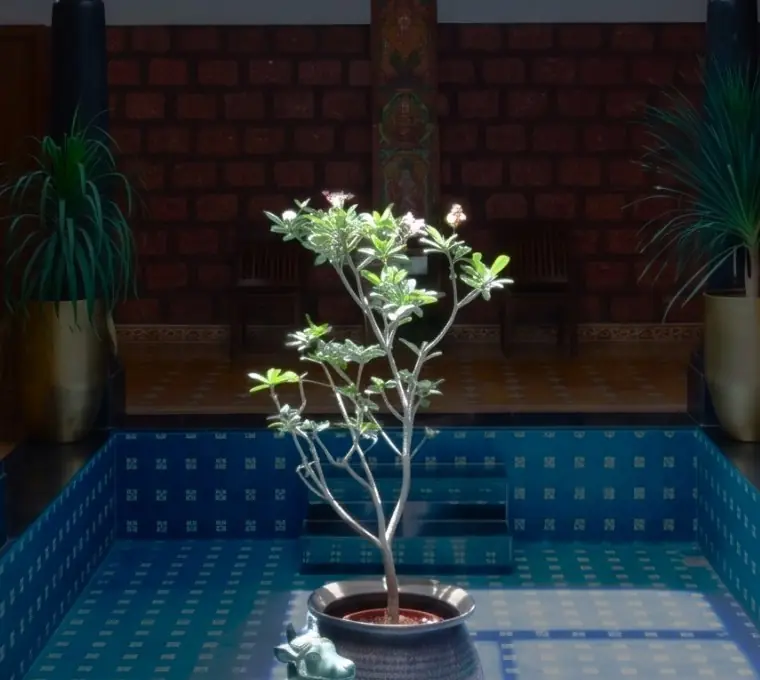
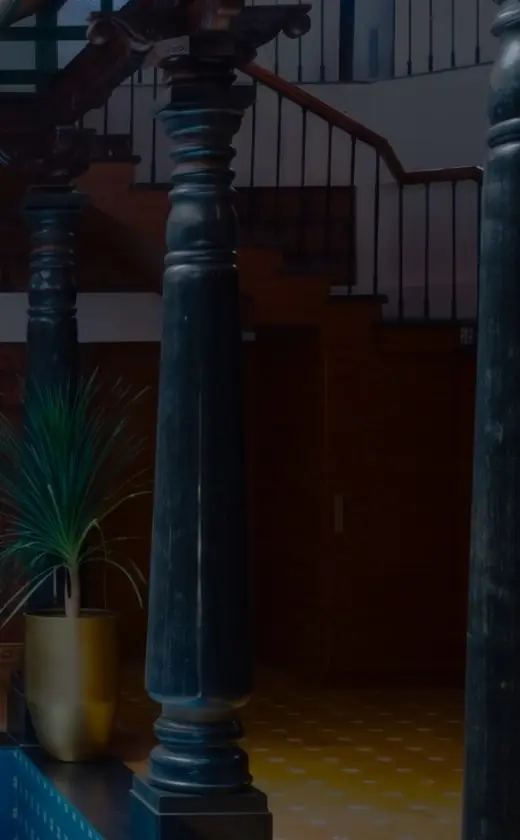
Grounded, not nostalgic
The materials stay grounded — exposed laterite, warm timber, tiled roofs and a landscape that settles the house into its site.
Traditional references are not recreated for nostalgia. They are reinterpreted for contemporary living.
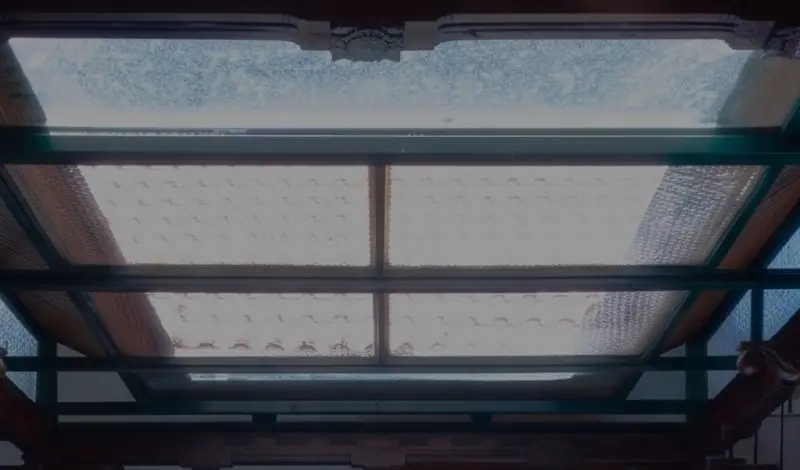
“Spaces remain purposeful, balancing utility, familiarity, and the calm of retreat.”