← All work
Tāre HQ
(About the project)
We bought an old house to give on rent. It all changed in one day.
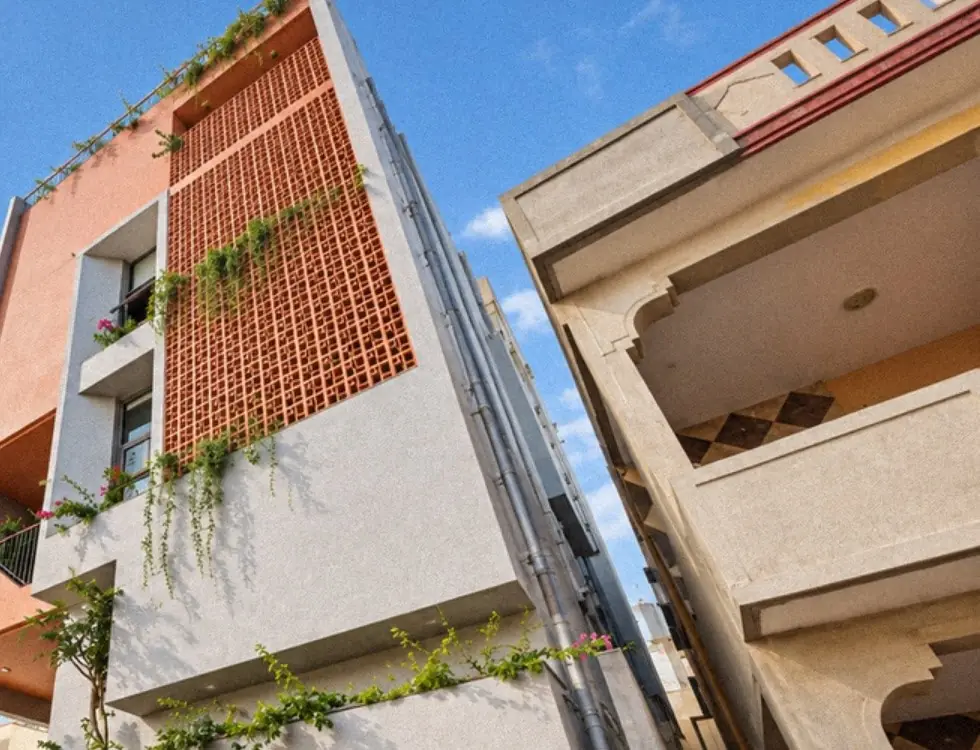
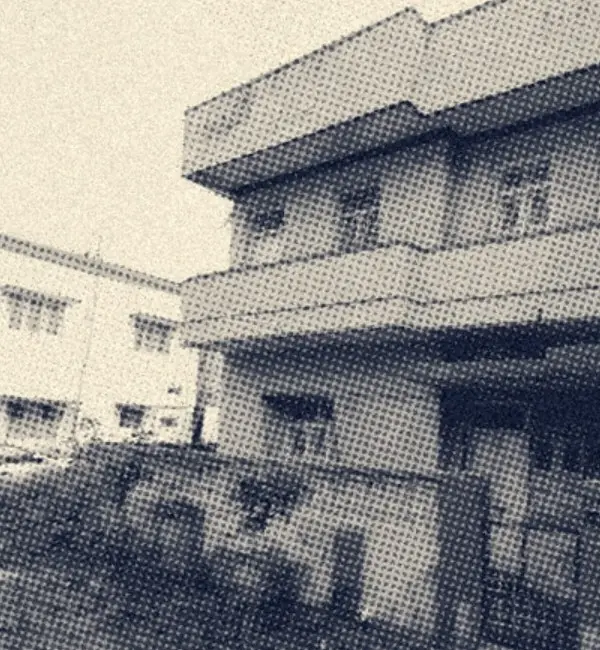
A forty-year-old house in Saraswathipuram was meant to become a rental. Instead it became our own ground — redeveloped into a new building with the studio on the ground floor and our home upstairs.
- Terracotta jaali
- Textured plaster
- Climbing planters
←→
Before
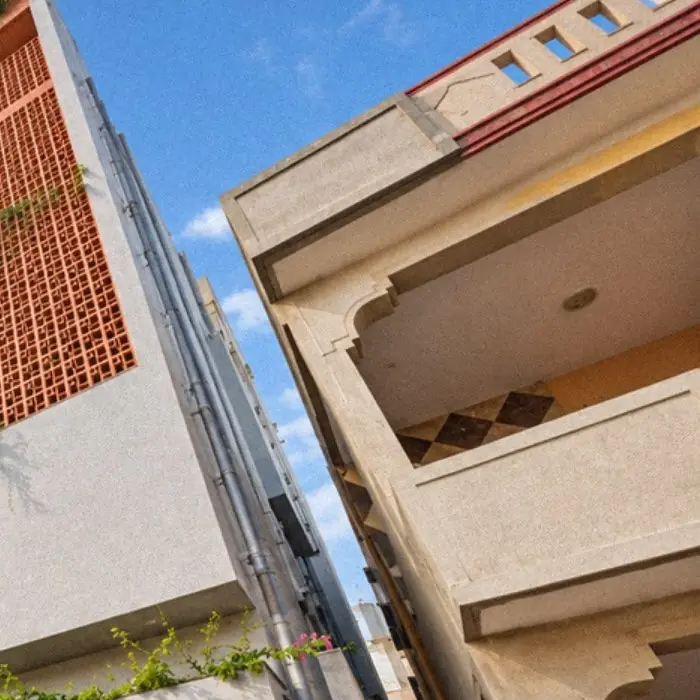
After
Office below, home above
The ground floor holds the studio — where every Tāre project is drawn, discussed and detailed. The floors above are home.
A terracotta jaali wraps the façade, and planters let green climb the walls.
“Today it's our office and our home.”